Weslyn Parkat SunbridgeWeslyn Park at Sunbridge
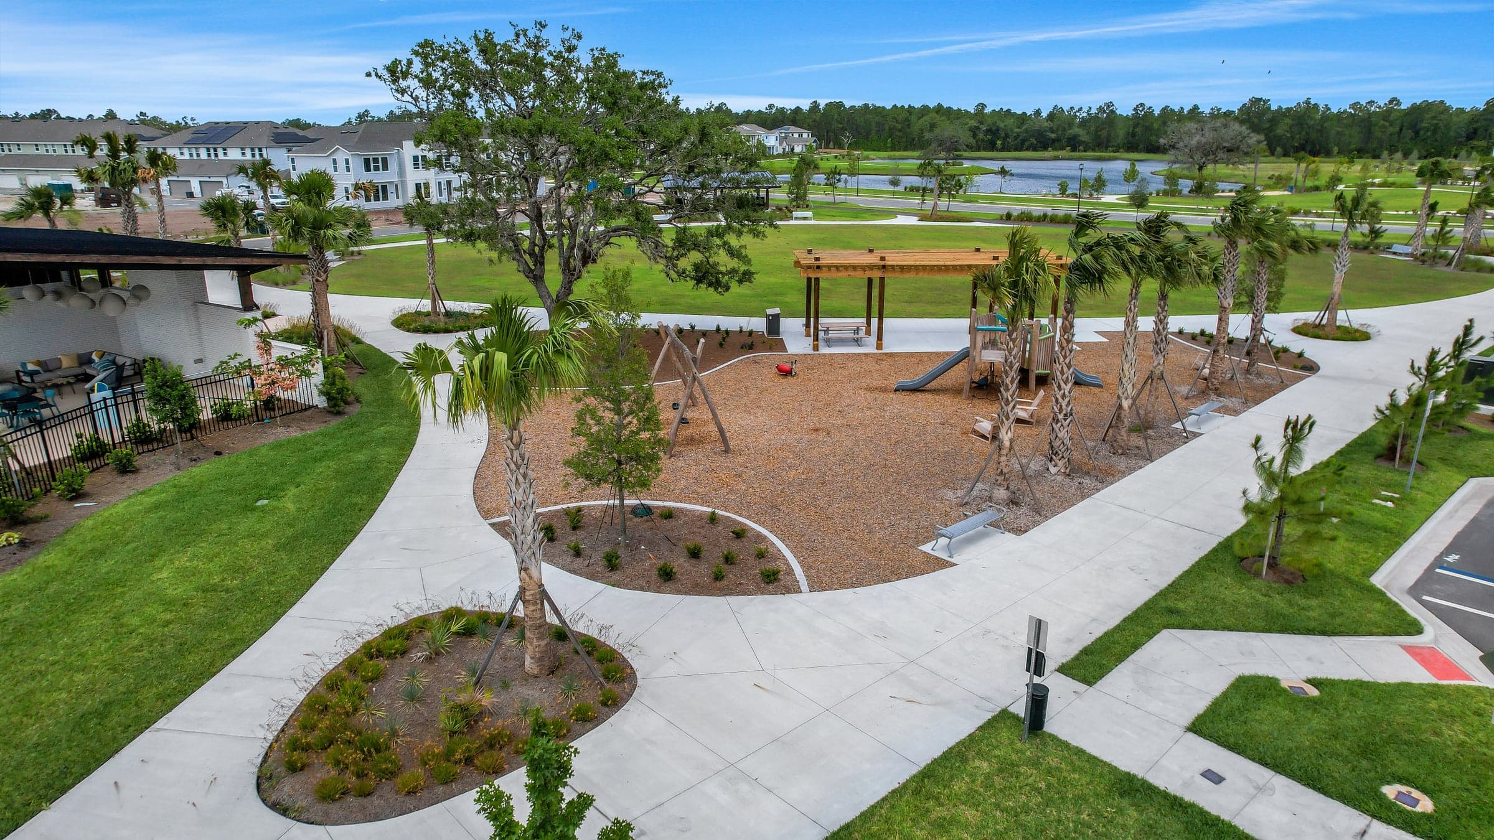
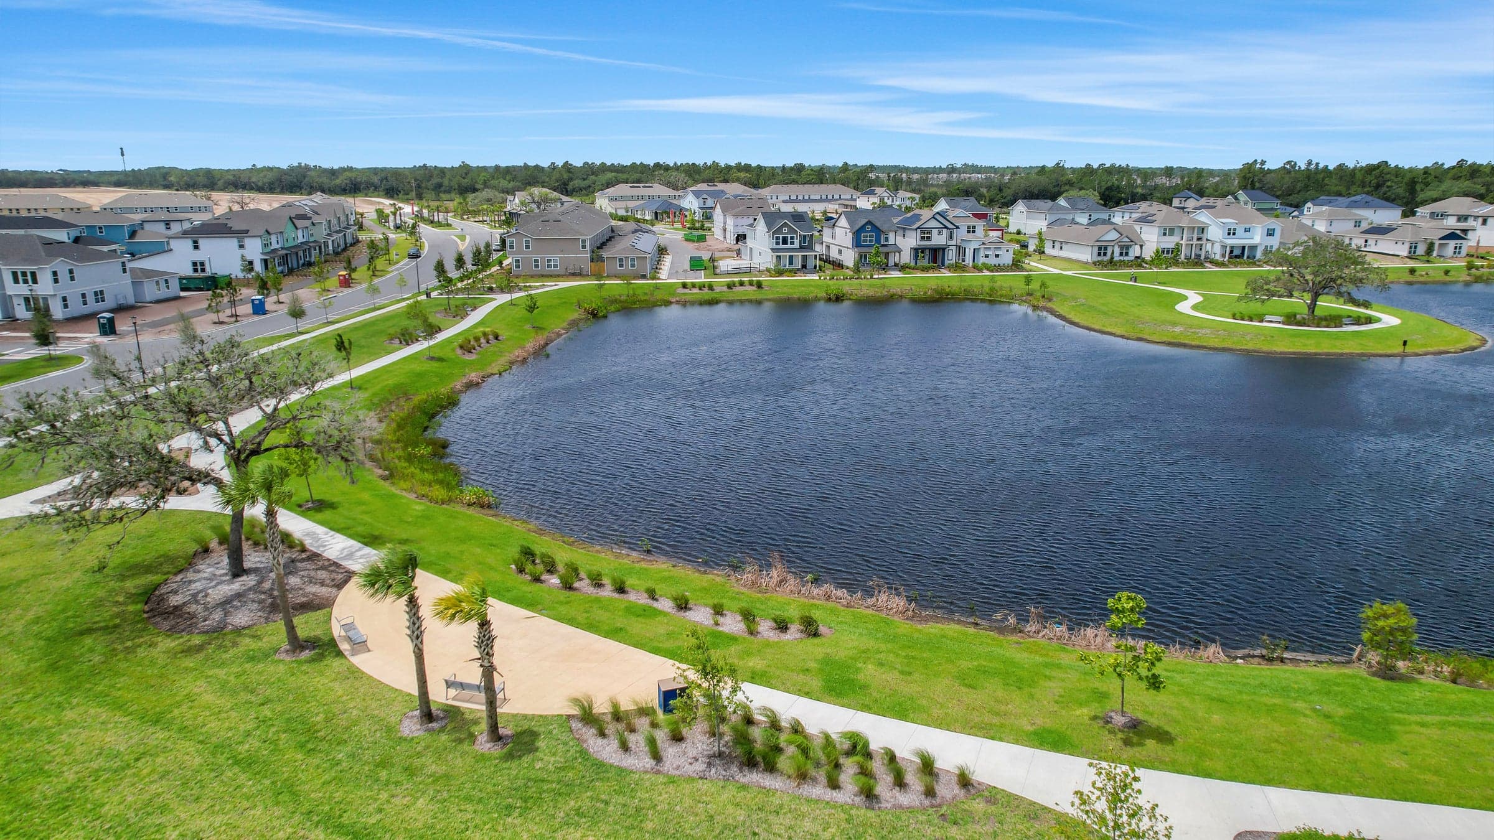
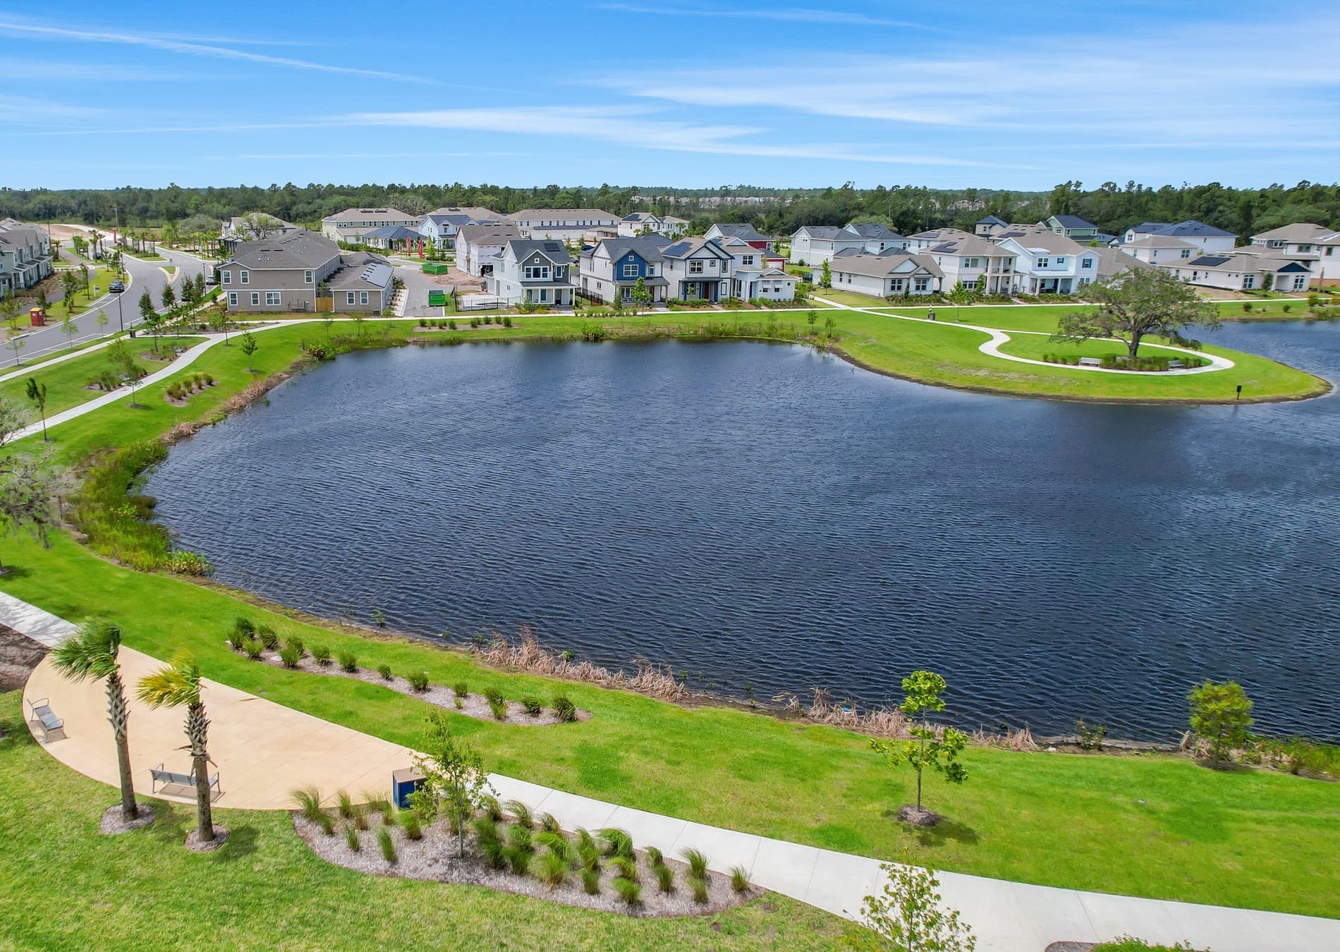
Aerial view of Weslyn Park at Sunbridge: lake, trails, and new homes in St. Cloud, Florida

St. Cloud · Florida

Weslyn Park at Sunbridge

Your new home in Florida.

View models

Images for reference only. Pricing and availability subject to change.

The project

A new way to live in Florida.

Weslyn Park is the first Sunbridge neighborhood designed for residents of every age. It combines newly built homes, nature, trails, parks, and community spaces in St. Cloud, with relative access to Lake Nona and the Orlando corridor.

Sunbridge is a regional community of roughly 27,000 acres east of Orlando. Within it, Weslyn Park brings together townhomes and single-family homes with Florida-inspired architecture, covered porches, and indoor–outdoor living.

Weslyn Park trail lined with wildflowers and native Florida vegetation
  1. 01

    Nature

    Lakes, ponds, wetlands, open spaces, and native landscaping, connected by paved and natural trails.

  2. 02

    Community

    Parks, a pool, a community garden, and spaces designed for outdoor living among neighbors.

  3. 03

    Education

    Voyager K-8, an Environmental STEM school within the neighborhood, with a hands-on, nature-based approach.

  4. 04

    Connectivity

    Infrastructure ready for high-speed internet and access to the Orlando–Lake Nona–St. Cloud corridor.

15Published base models4Home series1,744–3,306 ft²Size range3–5Bedrooms4.25 kWSolar photovoltaic≈27,000 acresSunbridge community*

*Figure for the Sunbridge regional community, not exclusive to Weslyn Park.

Homes

Choose how you want to live.

Weslyn Park offers two ways to live: lower-maintenance townhomes and single-family homes in a range of sizes and styles, all sharing the same connection to nature.

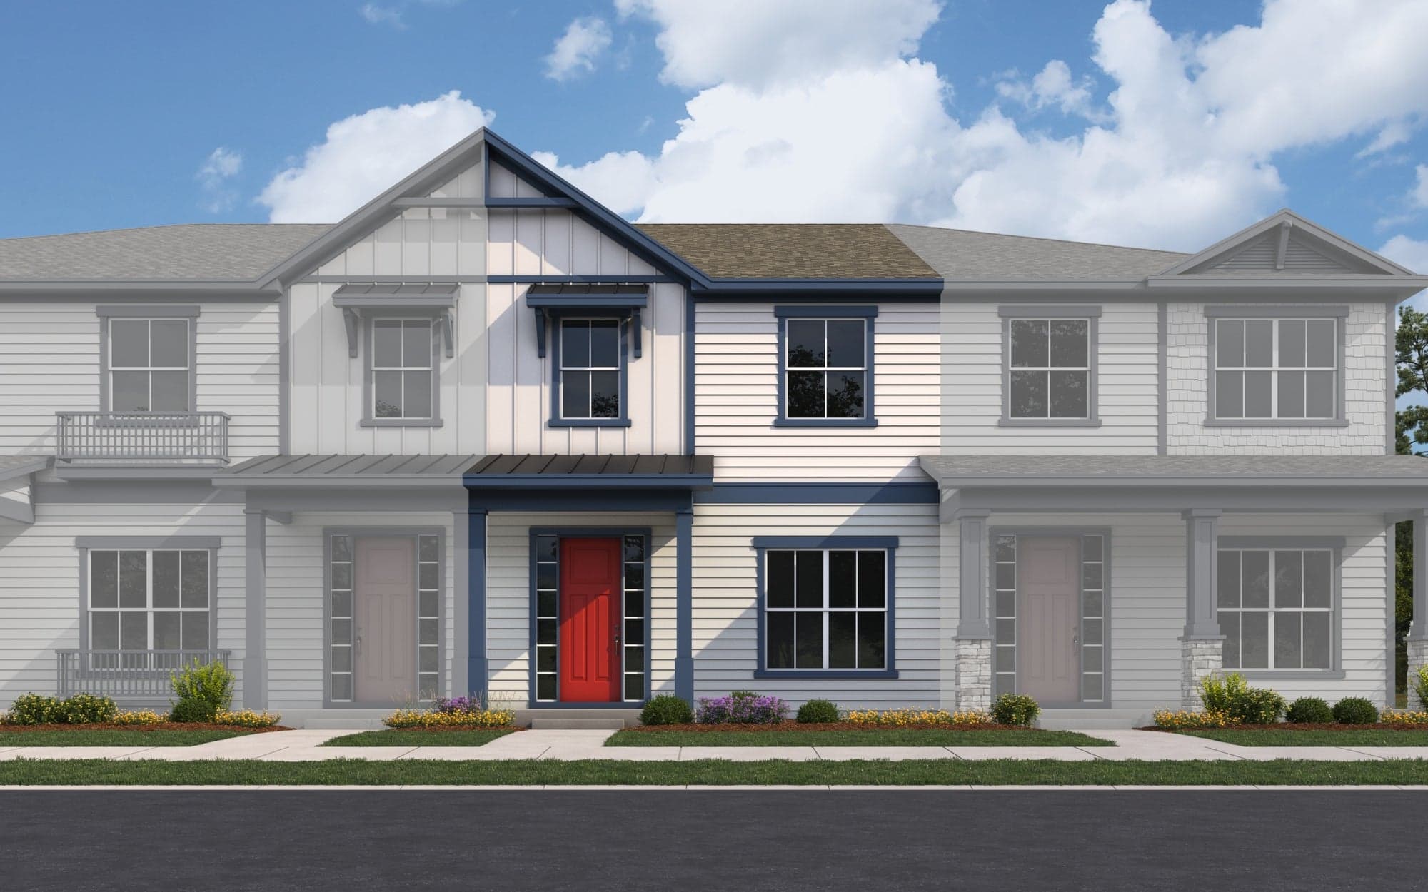
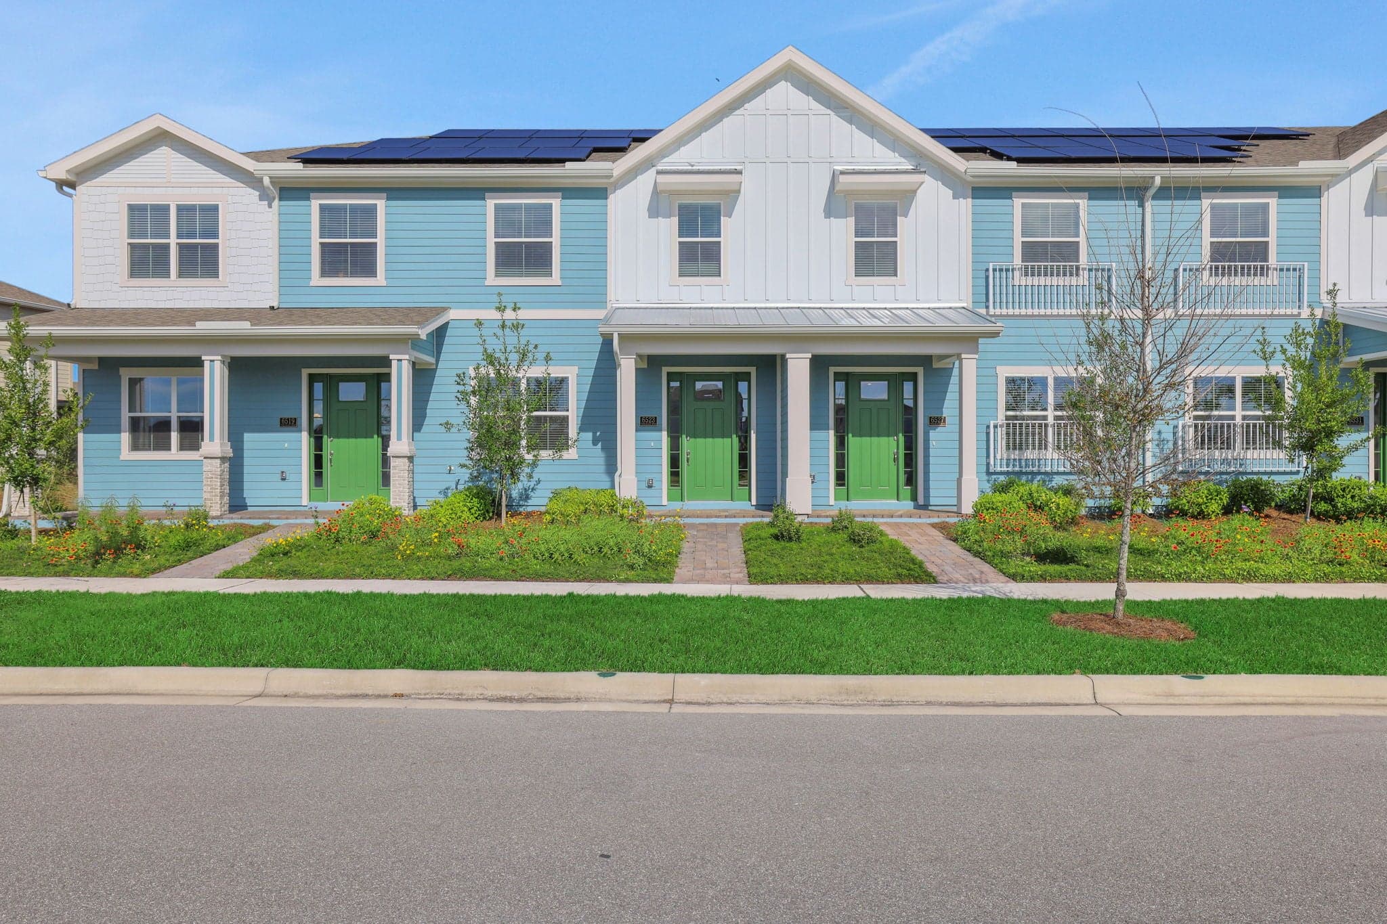
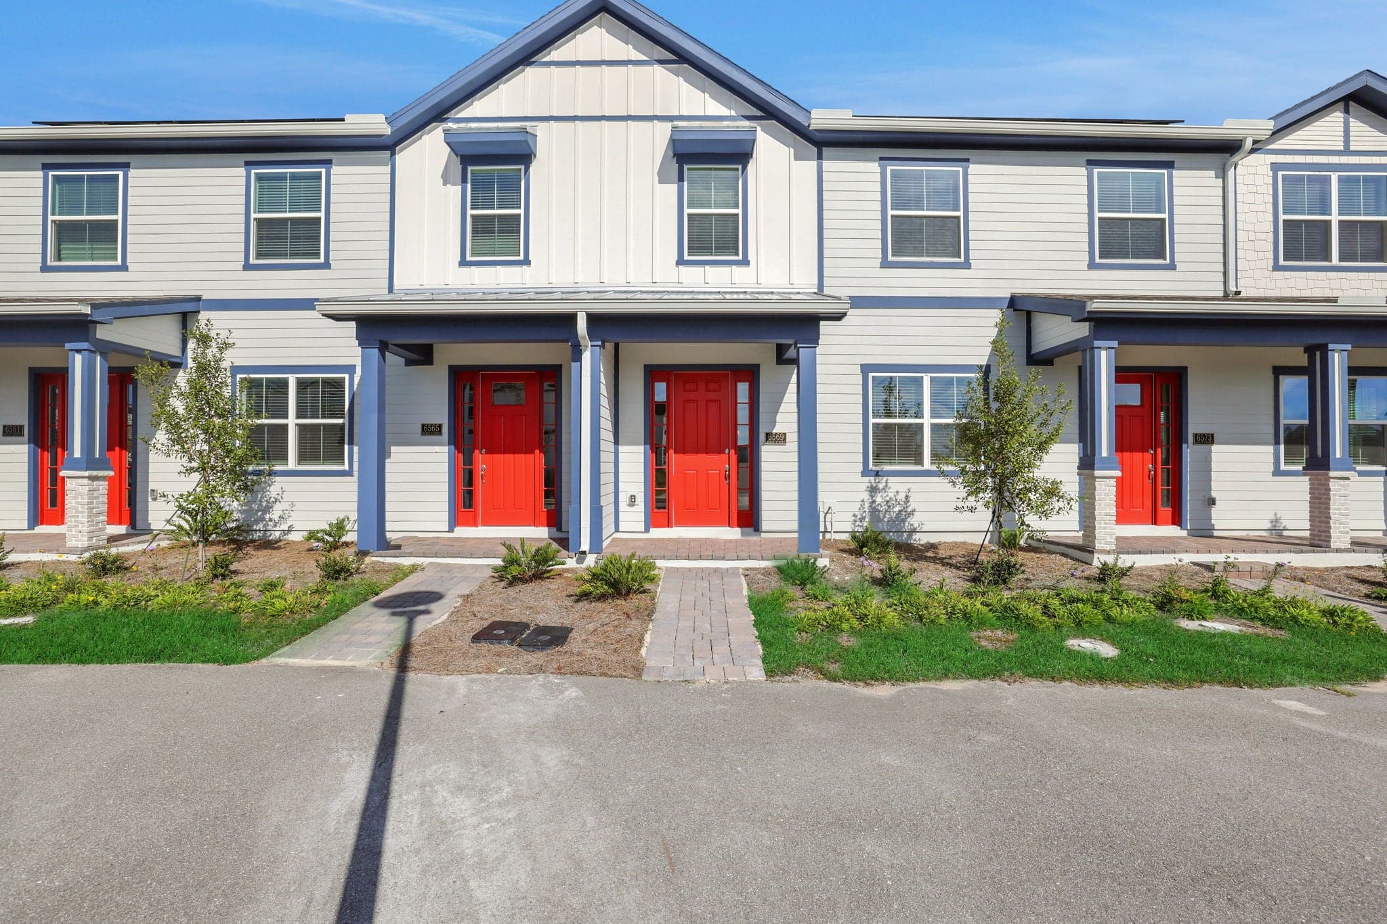
Facades of newly built townhomes in Weslyn Park, reference image
Reference image
01

Townhomes

Lower-maintenance options with 3 bedrooms, 2.5 baths, and a garage depending on model and inventory. The entry point to Weslyn Park.

  • 3 models: Indigo, Primrose, and Gallo
  • Approximately 1,744–1,767 ft²
  • Rear-load 2-car garage depending on model
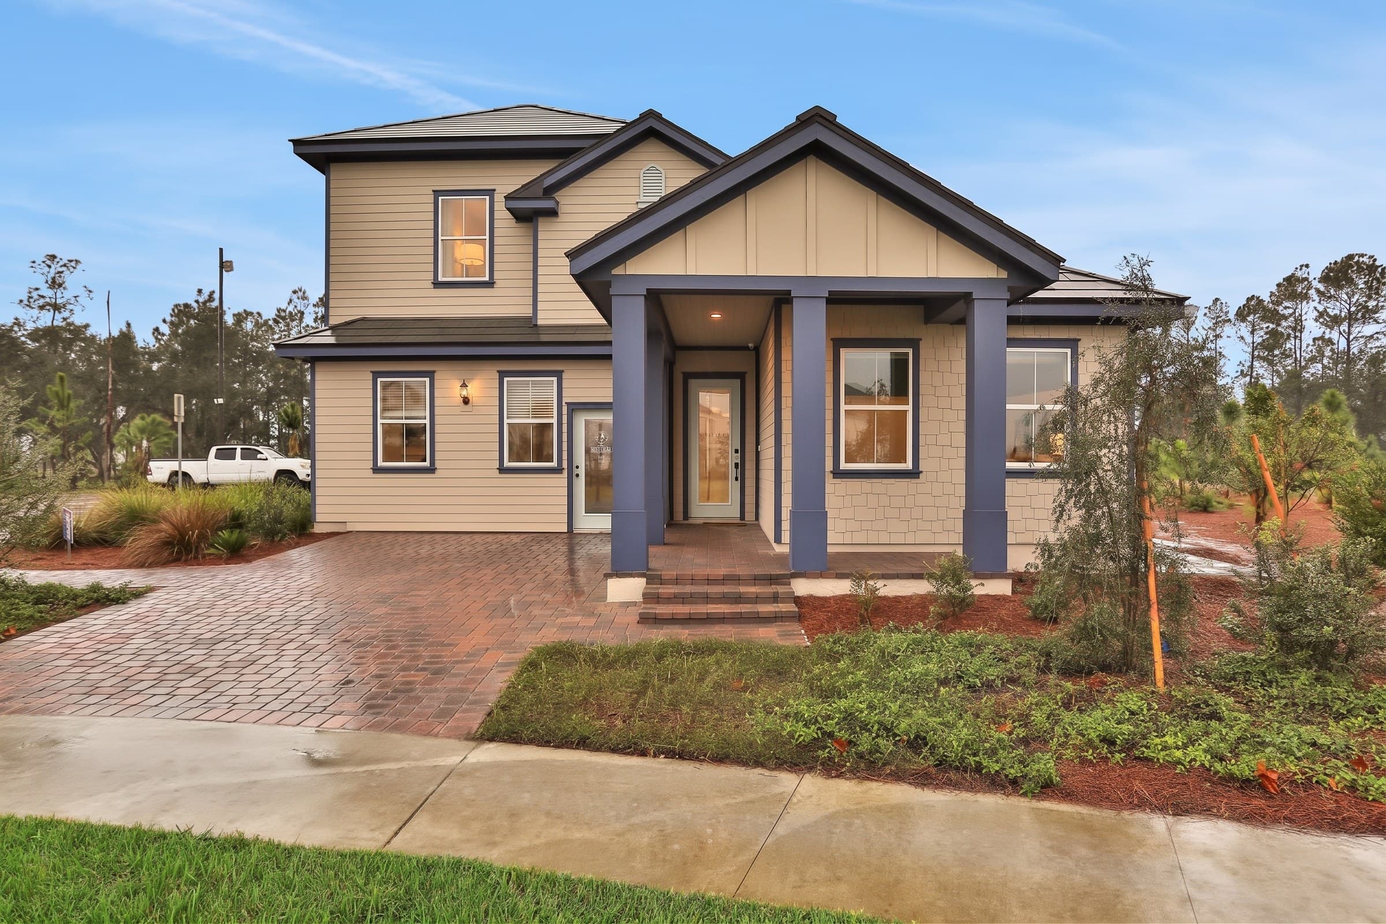
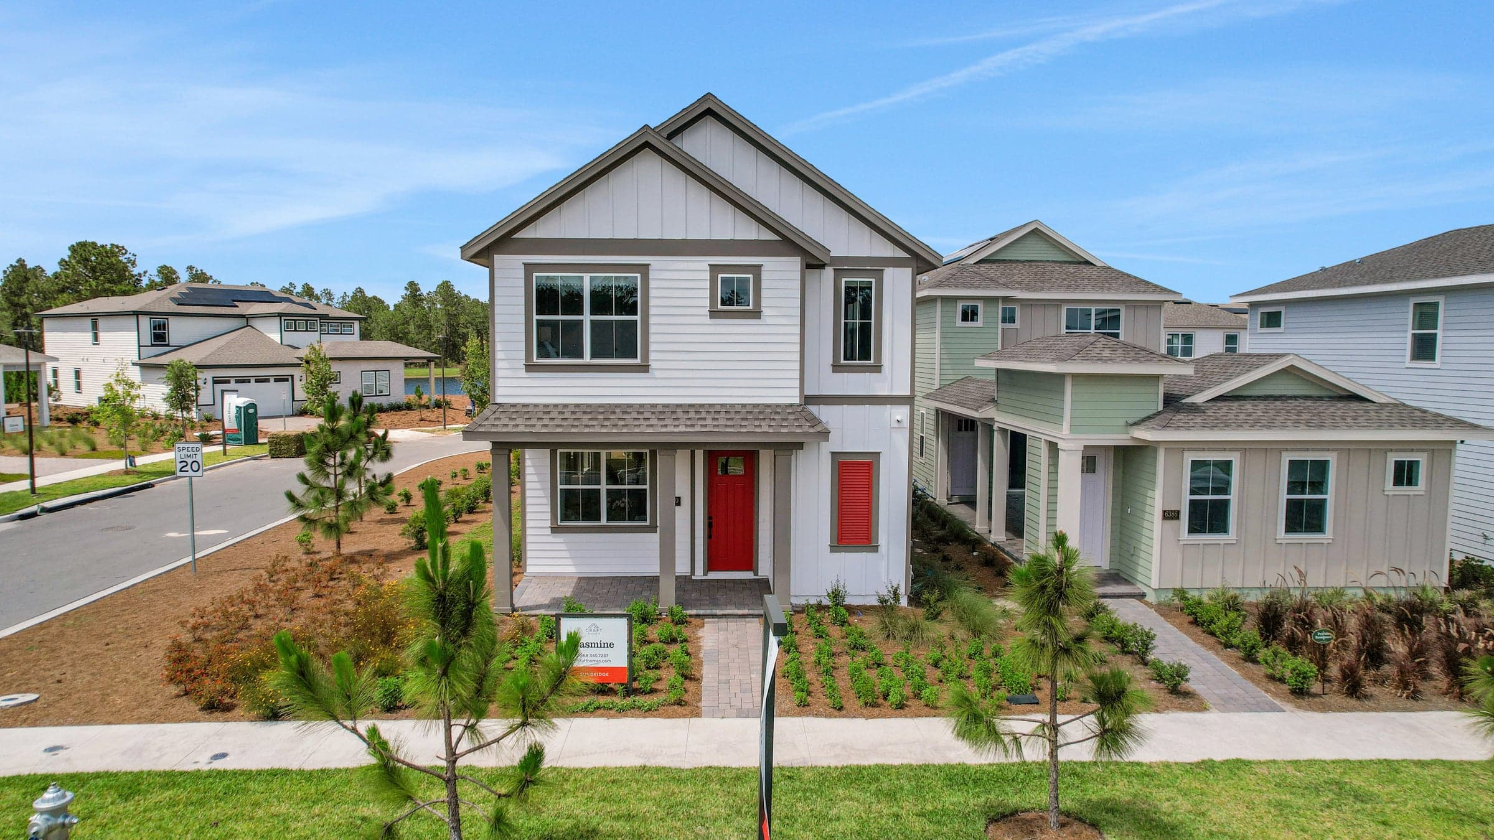
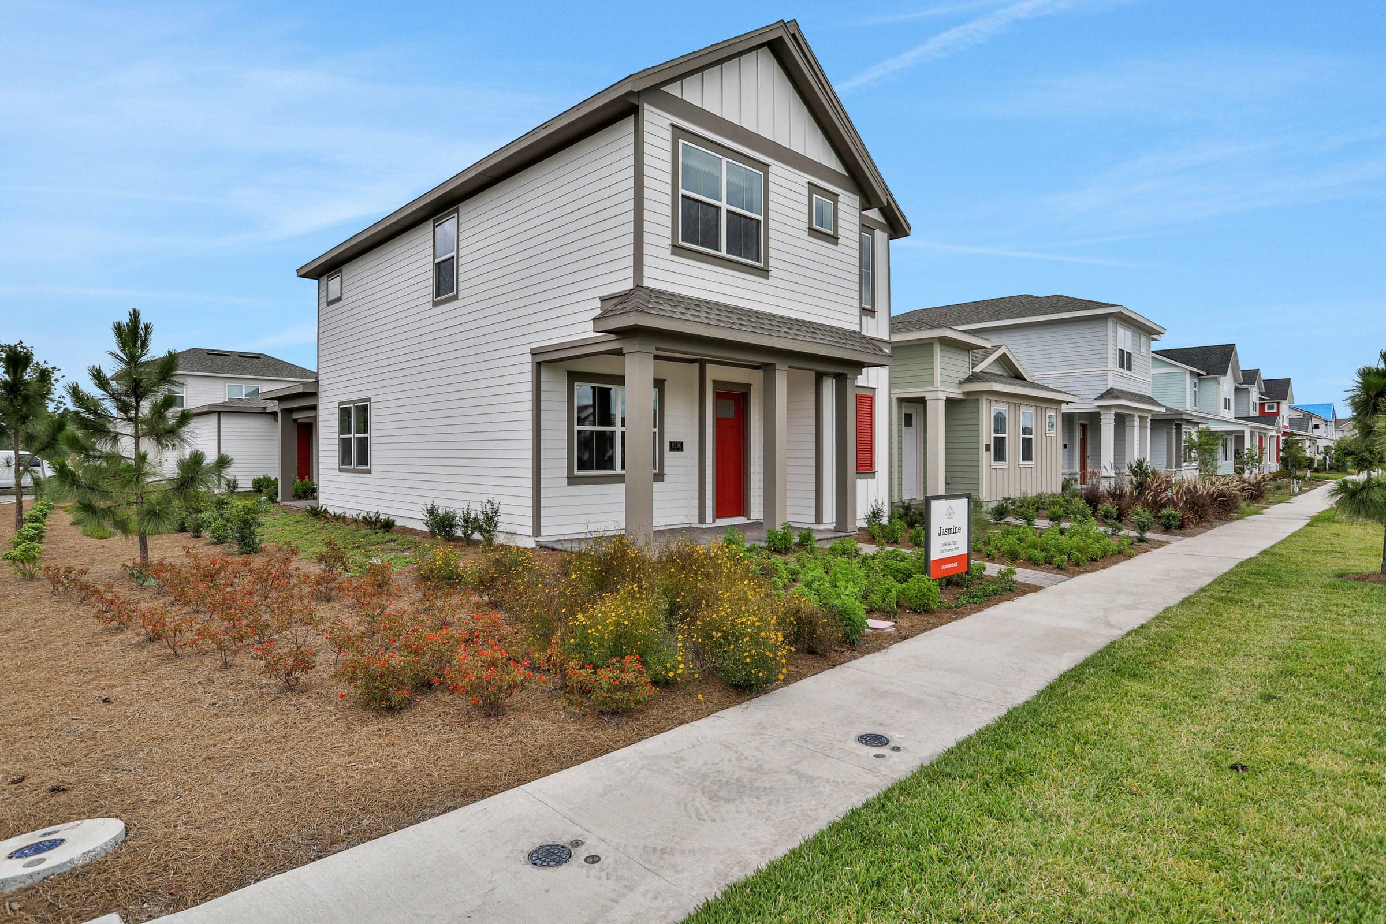
Facade of a single-family home in Weslyn Park, with covered porch and paver entry
Reference image
02

Single-family homes

Options in a range of sizes and layouts, with varied architectural styles, covered porches, and indoor–outdoor connection.

  • 12 models across the Frontier, Botanic, and Guild series
  • Approximately 1,842–2,924 ft² in base models
  • 3–5 bedrooms and up to 3.5 baths
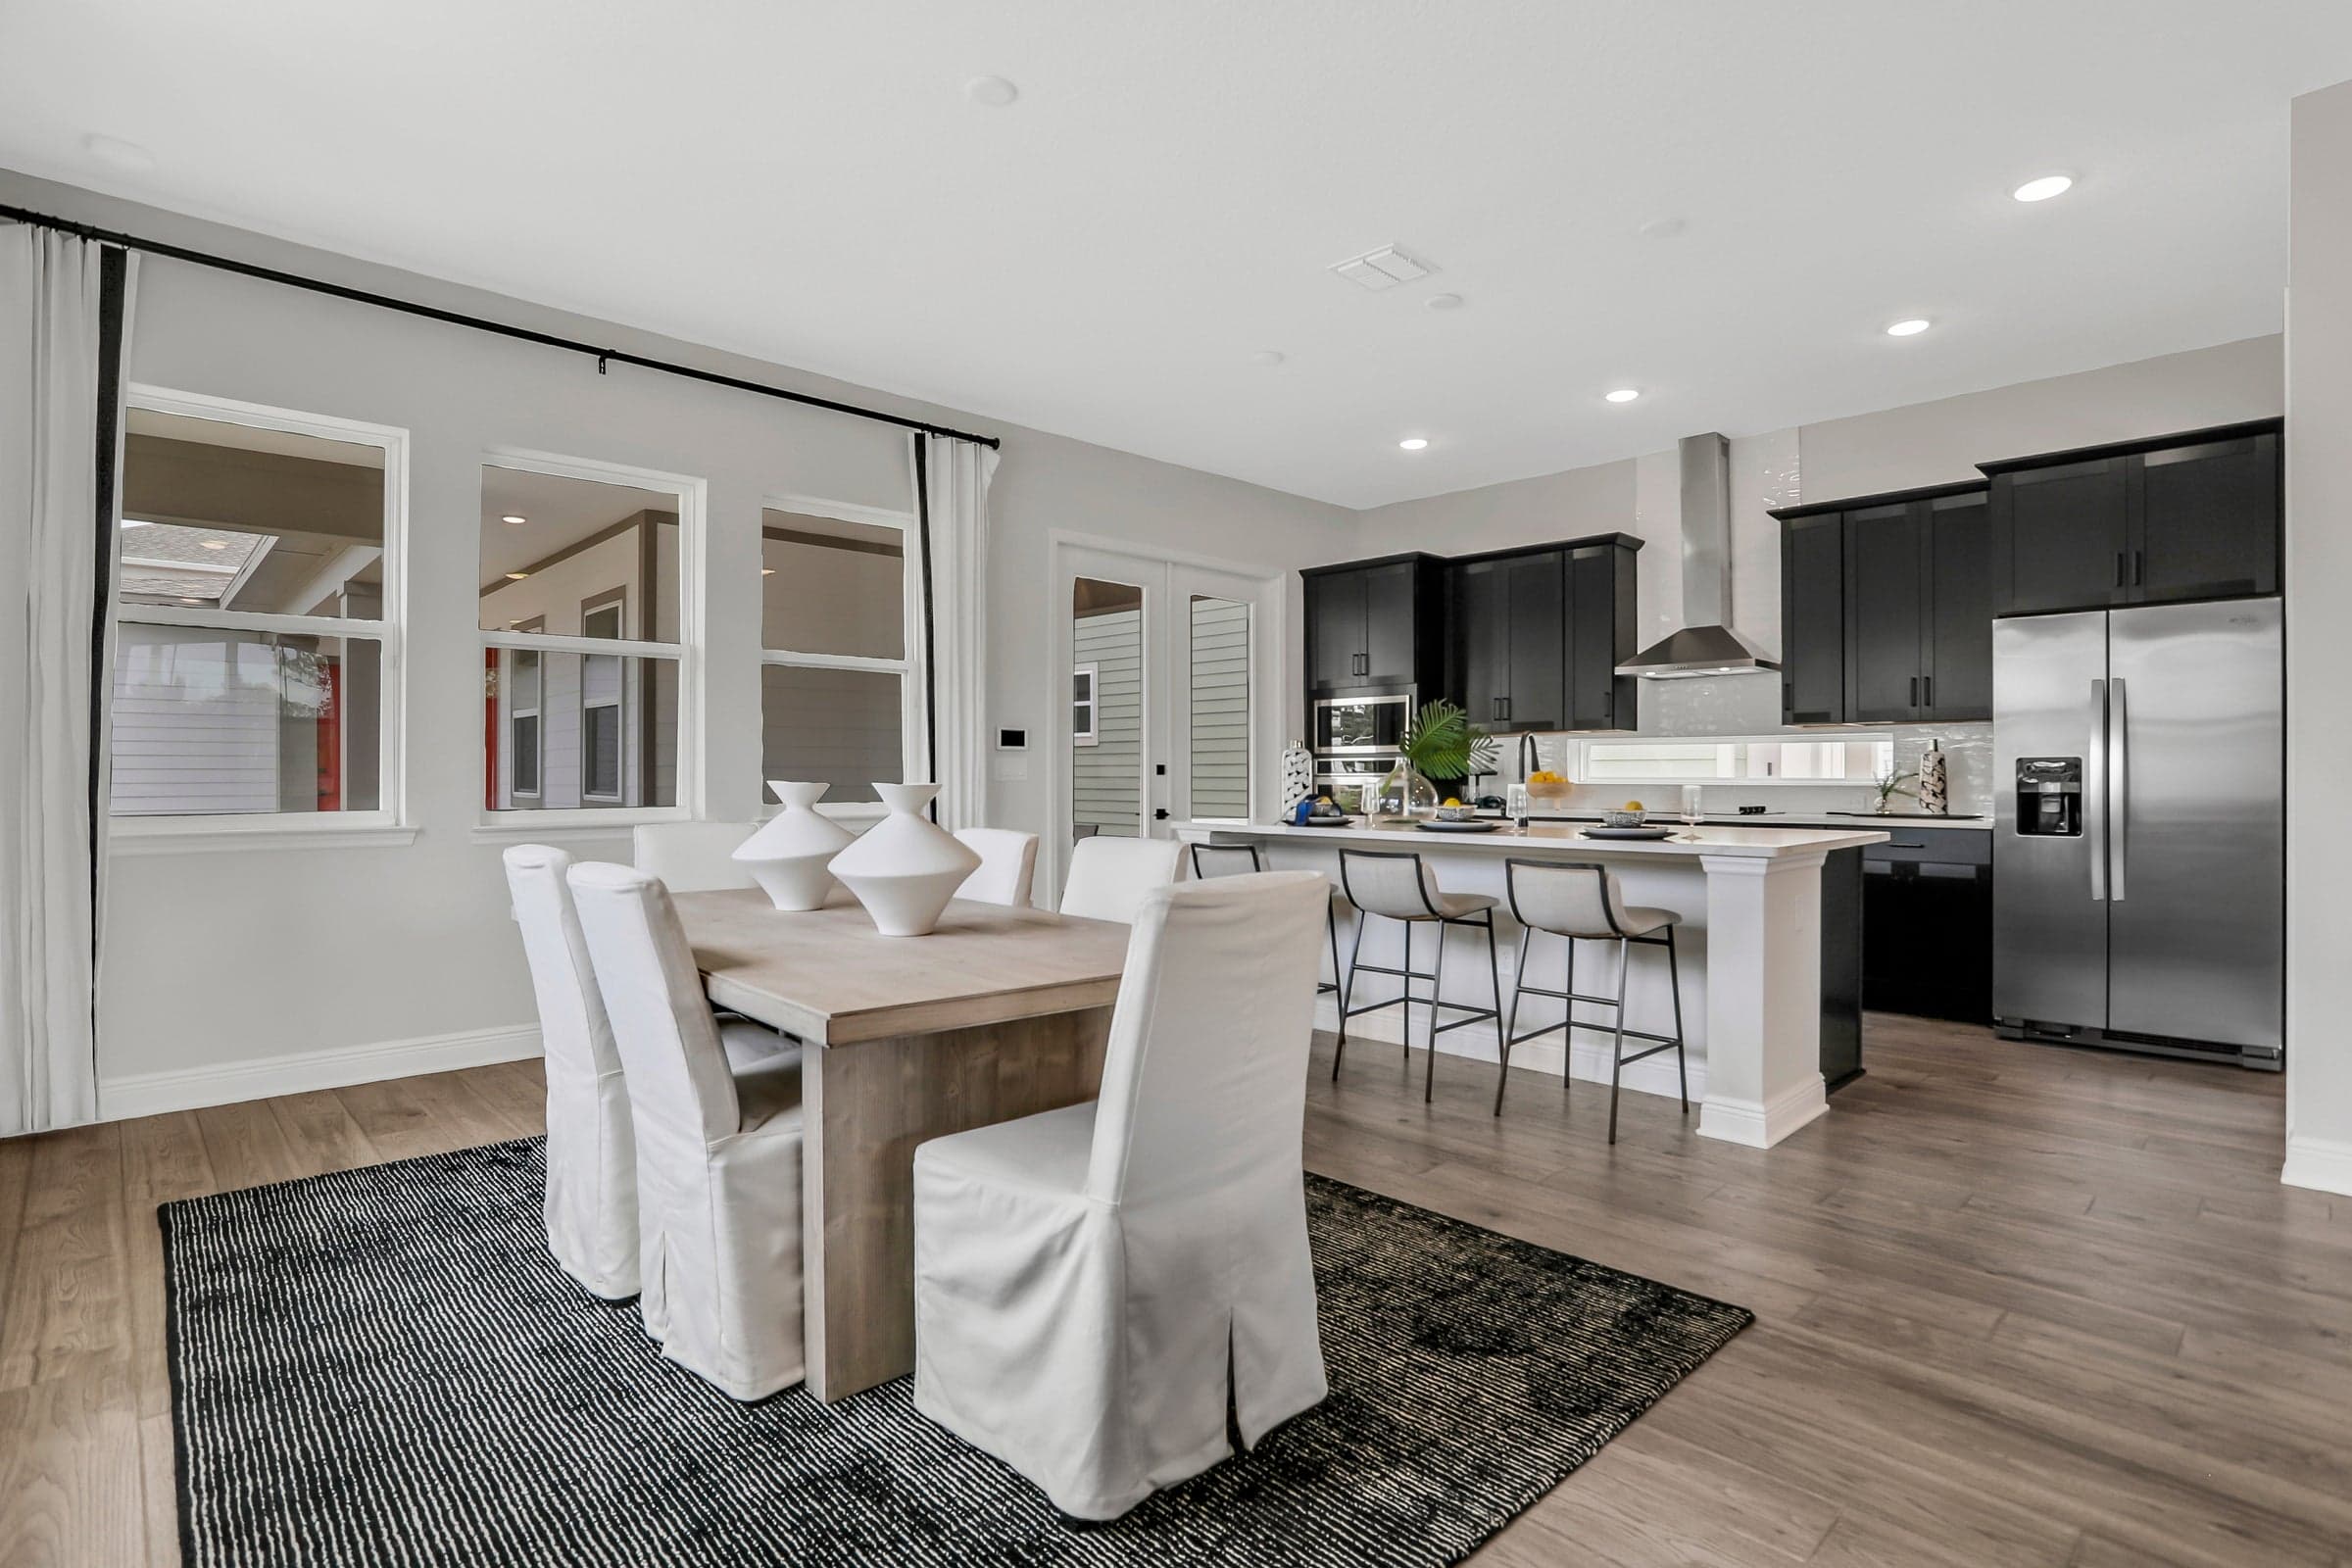
Kitchen in a Weslyn Park model home; may include optional upgrades
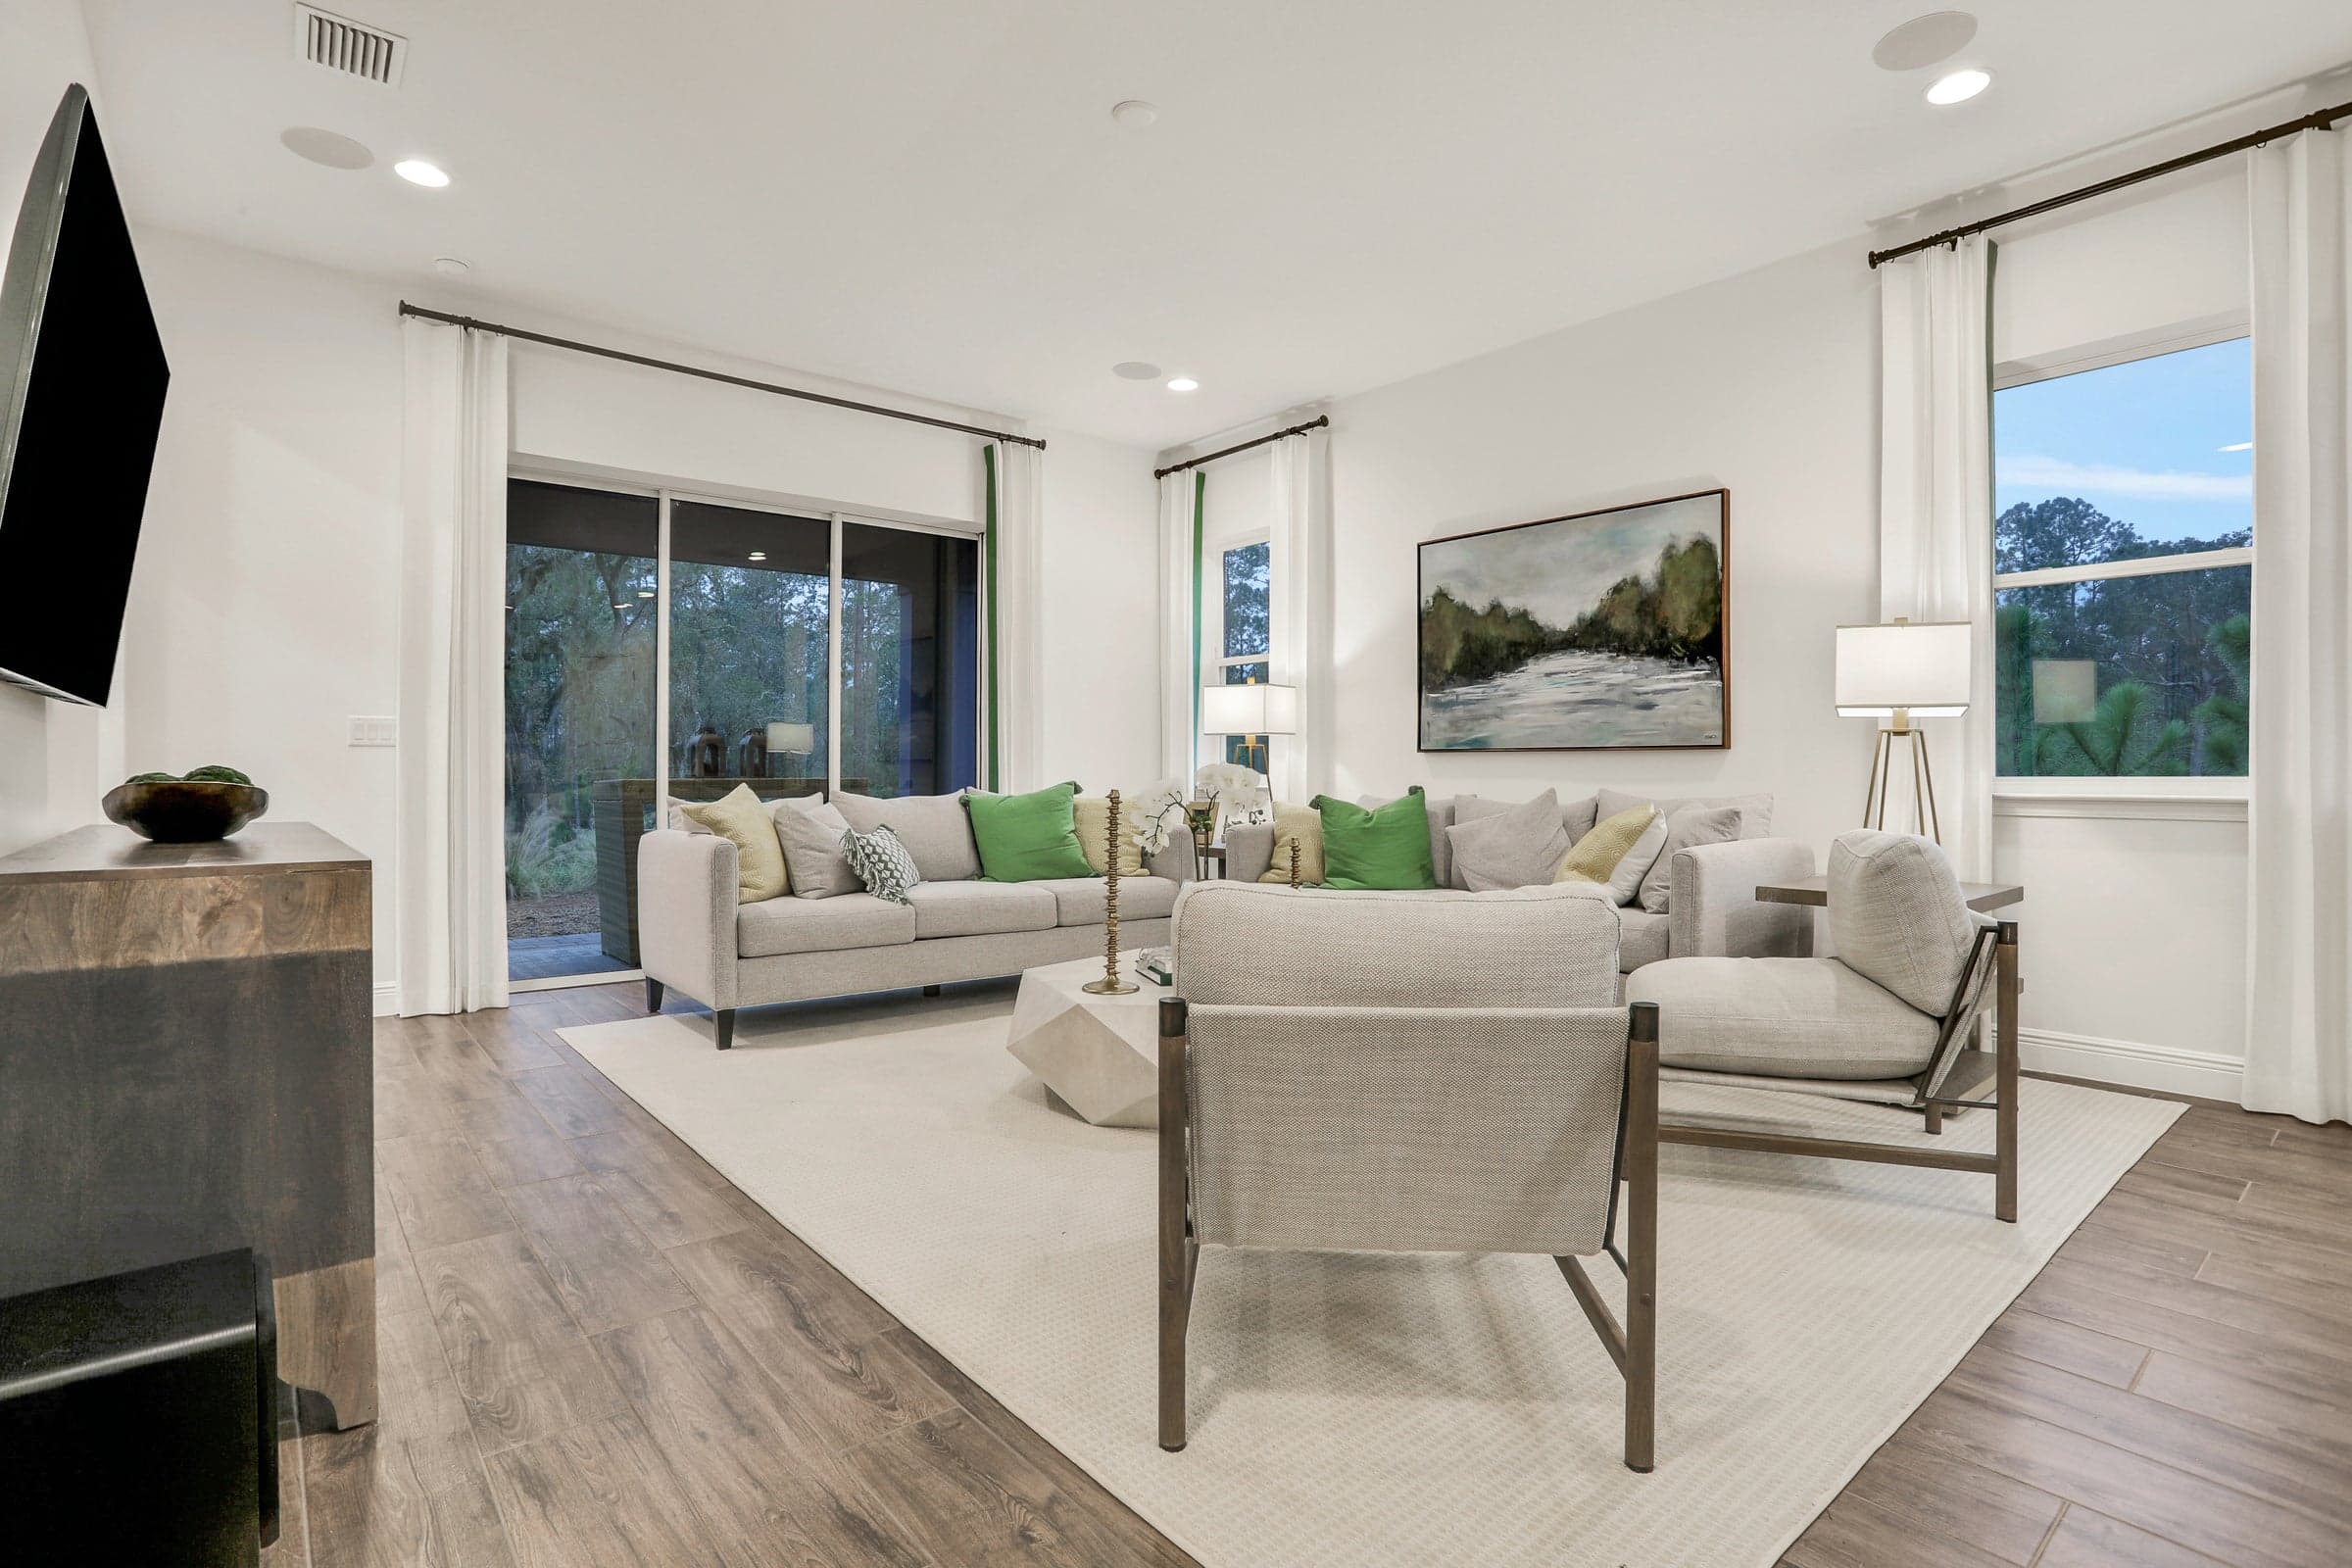
Living room in a Weslyn Park model home; may include optional upgrades

Model home photography: may include optional upgrades not included in the base price. The scope of townhome maintenance is to be confirmed with the builder and the HOA.

Models

15 base models across 4 series.

Published base prices. Lot, upgrades, and additional costs are not included, and prices may change without notice.

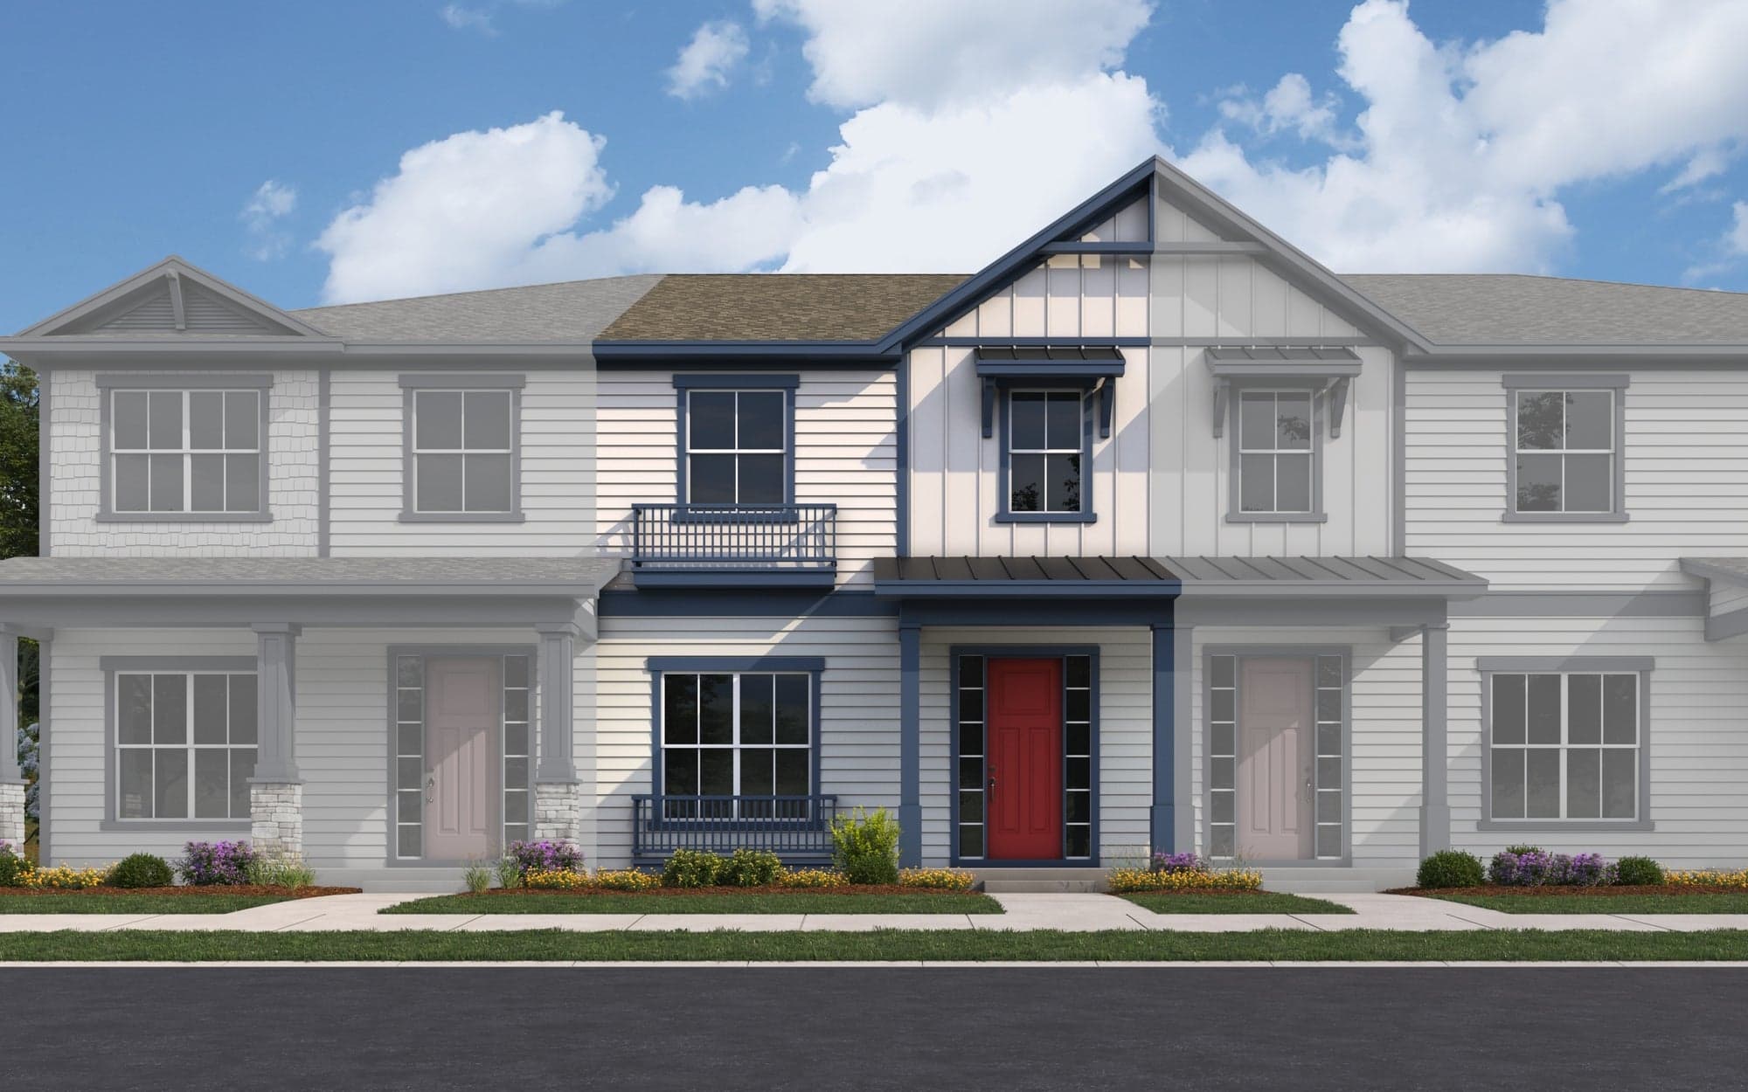
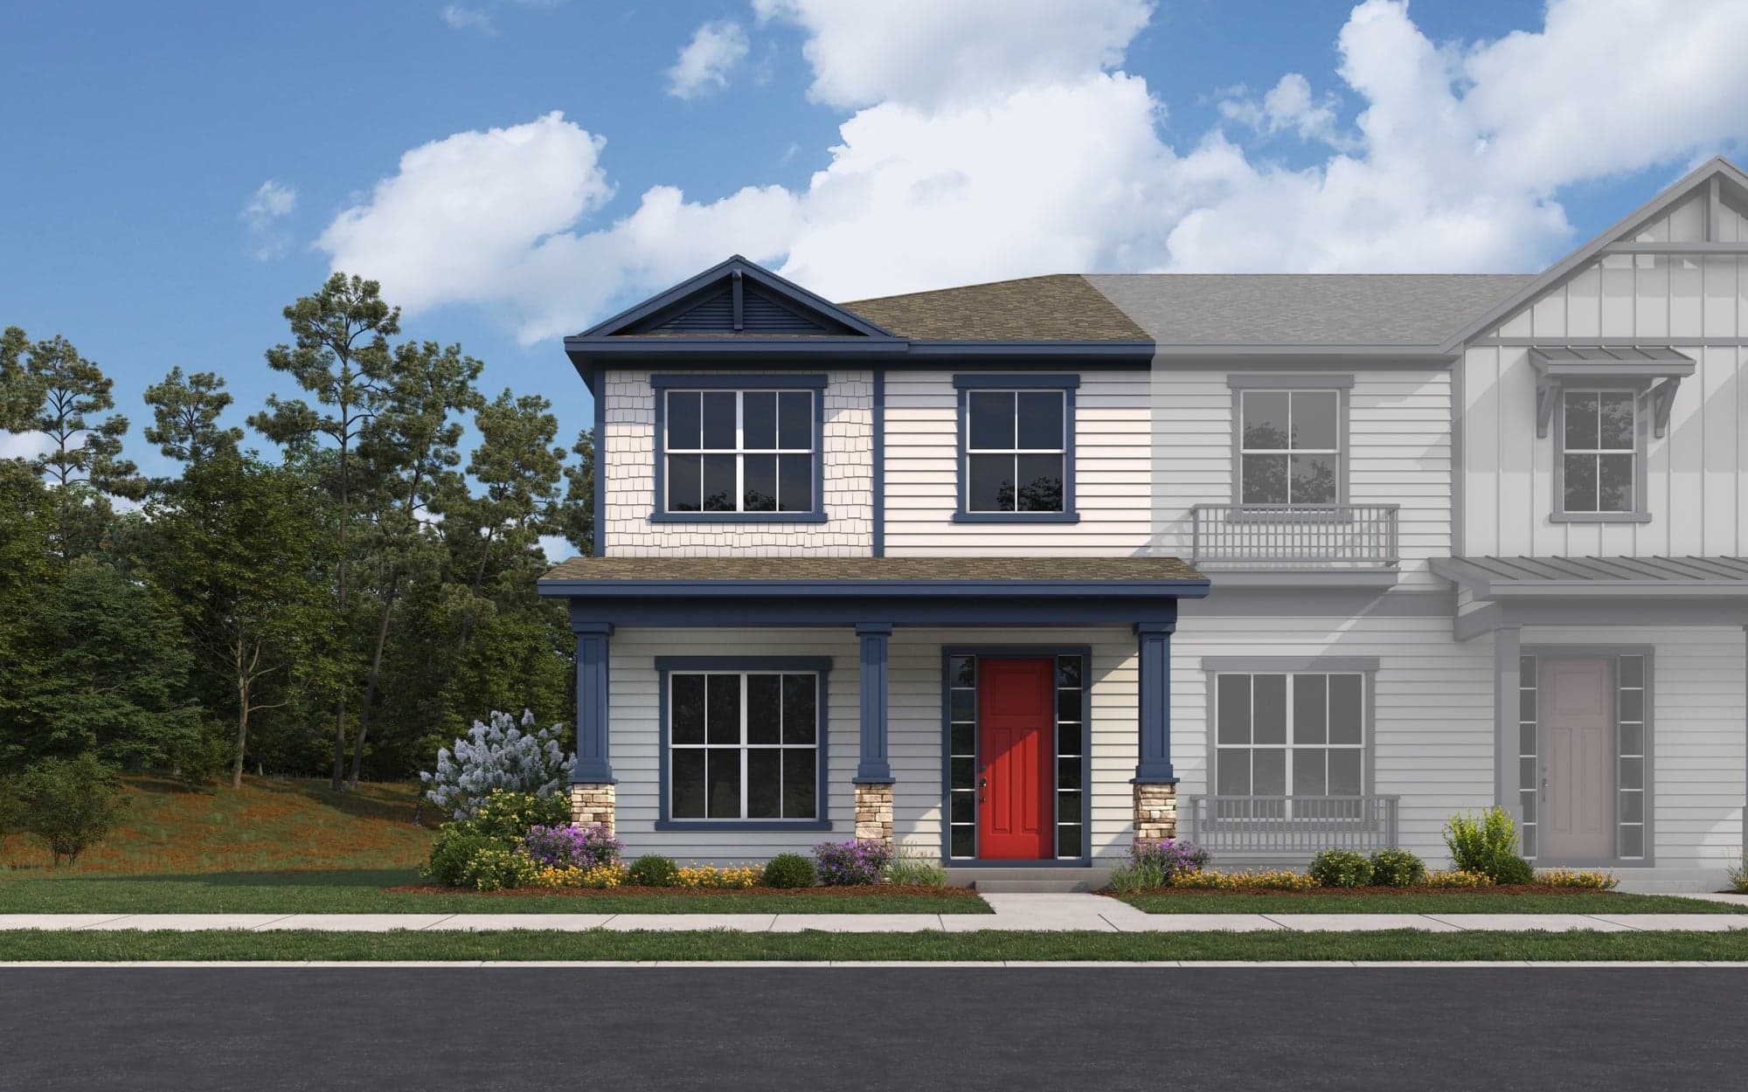
Two-story, lower-maintenance townhomes with a garage: the gateway to the neighborhood.

  • Elevation rendering of the Indigo, artist's rendering
    Artist's rendering

    Indigo

    Townhome

    Published base price

    From US$351,990

    Area
    1,744 ft²
    Beds
    3
    Baths
    2.5
  • Elevation rendering of the Primrose, artist's rendering
    Artist's rendering

    Primrose

    Townhome

    Published base price

    From US$359,990

    Area
    1,767 ft²
    Beds
    3
    Baths
    2.5
  • Elevation rendering of the Gallo, artist's rendering
    Artist's rendering

    Gallo

    Townhome

    Published base price

    From US$379,990

    Area
    1,767 ft²
    Beds
    3
    Baths
    2.5

Floor plans and elevations vary; square footage is approximate and will vary. Confirm the current price with FHR.

Inventory

Homes available now.

As an authorized sales team for Weslyn Park, we handle your purchase directly with the builder. These are the published prices: message us about the home you're interested in and we'll confirm availability, delivery date, and current incentives.

12
Homes available
$340K
Price from
1,767–3,306
Sizes in ft²

Sorted from lowest to highest price

  • Primrose · Townhome

    6527 Trailblaze Bend

    US$339,989

    Area
    1,767 ft²
    Beds
    3
    Baths
    2.5
    Garage
    2

    Delivery: Ask us

  • Gallo · Townhome

    6503 Trailblaze Bend

    US$364,990

    Area
    1,767 ft²
    Beds
    3
    Baths
    2.5
    Garage
    2

    Delivery: Ask us

  • Jasmine · Frontier

    2954 Sailhouse Drive

    US$525,394

    Area
    1,842 ft²
    Beds
    3
    Baths
    2.5
    Garage
    —

    Delivery: Ask us

  • Tanner II · Guild

    6652 Wake Street

    US$594,989

    Area
    2,001 ft²
    Beds
    4
    Baths
    3
    Garage
    2

    Delivery: Ask us

  • Tanner II · Guild

    6683 Wake Street

    US$594,989

    Area
    2,199 ft²
    Beds
    4
    Baths
    3
    Garage
    2

    Delivery: Ask us

  • Tanner II · Guild

    6648 Wake Street

    US$604,989

    Area
    2,001 ft²
    Beds
    4
    Baths
    3
    Garage
    2

    Delivery: Ask us

  • Weaver II · Guild

    6677 Wake Street

    US$619,990

    Area
    2,352 ft²
    Beds
    3
    Baths
    2.5
    Garage
    2

    Delivery: Ask us

  • Jasmine · Frontier

    3186 Voyager Avenue

    US$667,771

    Area
    2,440 ft²
    Beds
    4
    Baths
    3.5
    Garage
    2

    Delivery: Ask us

  • Clover · Botanic

    2984 Garden Trail Bend

    US$669,989

    Area
    2,924 ft²
    Beds
    4
    Baths
    2.5
    Garage
    2

    Delivery: Ask us

  • Laurel · Botanic

    2936 Garden Trail Bend

    US$704,990

    Area
    3,306 ft²
    Beds
    5
    Baths
    4
    Garage
    2

    Delivery: Ask us

  • Lantana · Traverse

    2960 Garden Trail Bend

    US$749,990

    Area
    2,957 ft²
    Beds
    4
    Baths
    3
    Garage
    3

    Delivery: Sep 2026

  • Willow · Traverse

    2972 Garden Trail Bend

    US$774,989

    Area
    3,169 ft²
    Beds
    4
    Baths
    4.5
    Garage
    2

    Delivery: Oct 2026

Prices published by the builder, subject to availability and change without notice; they do not constitute the final purchase price. Before you reserve, FHR confirms with you the construction status, delivery date, final price, applicable incentives, lot, included upgrades, and HOA and Sunbridge Stewardship District costs.

Sustainability & connectivity

Designed for the Florida lifestyle.

Weslyn Park homes integrate solar energy, durable materials, and built-in connectivity, according to the project's official information. Check with FHR on the costs and obligations associated with each feature.

Weslyn Park home with a solar photovoltaic system installed on the roof
  • 4.25 kW solar photovoltaic

    System installed on the roof of the homes, according to the project's official information.

  • James Hardie siding

    Durable fiber-cement exteriors, built for the Florida climate.

  • Native landscaping

    Climate-compatible vegetation that reduces the need for intensive irrigation.

  • Energy efficiency

    Construction criteria and materials oriented toward efficiency.

  • High-speed internet

    Infrastructure ready for high-speed service and streaming TV.

  • Porches & outdoor living

    Architecture with covered porches and indoor–outdoor connection.

The solar system and other features may involve costs, contracts, or obligations. No energy savings or tax benefits are promised; verify terms with the builder.

Amenities today

Nature, community, and time outdoors.

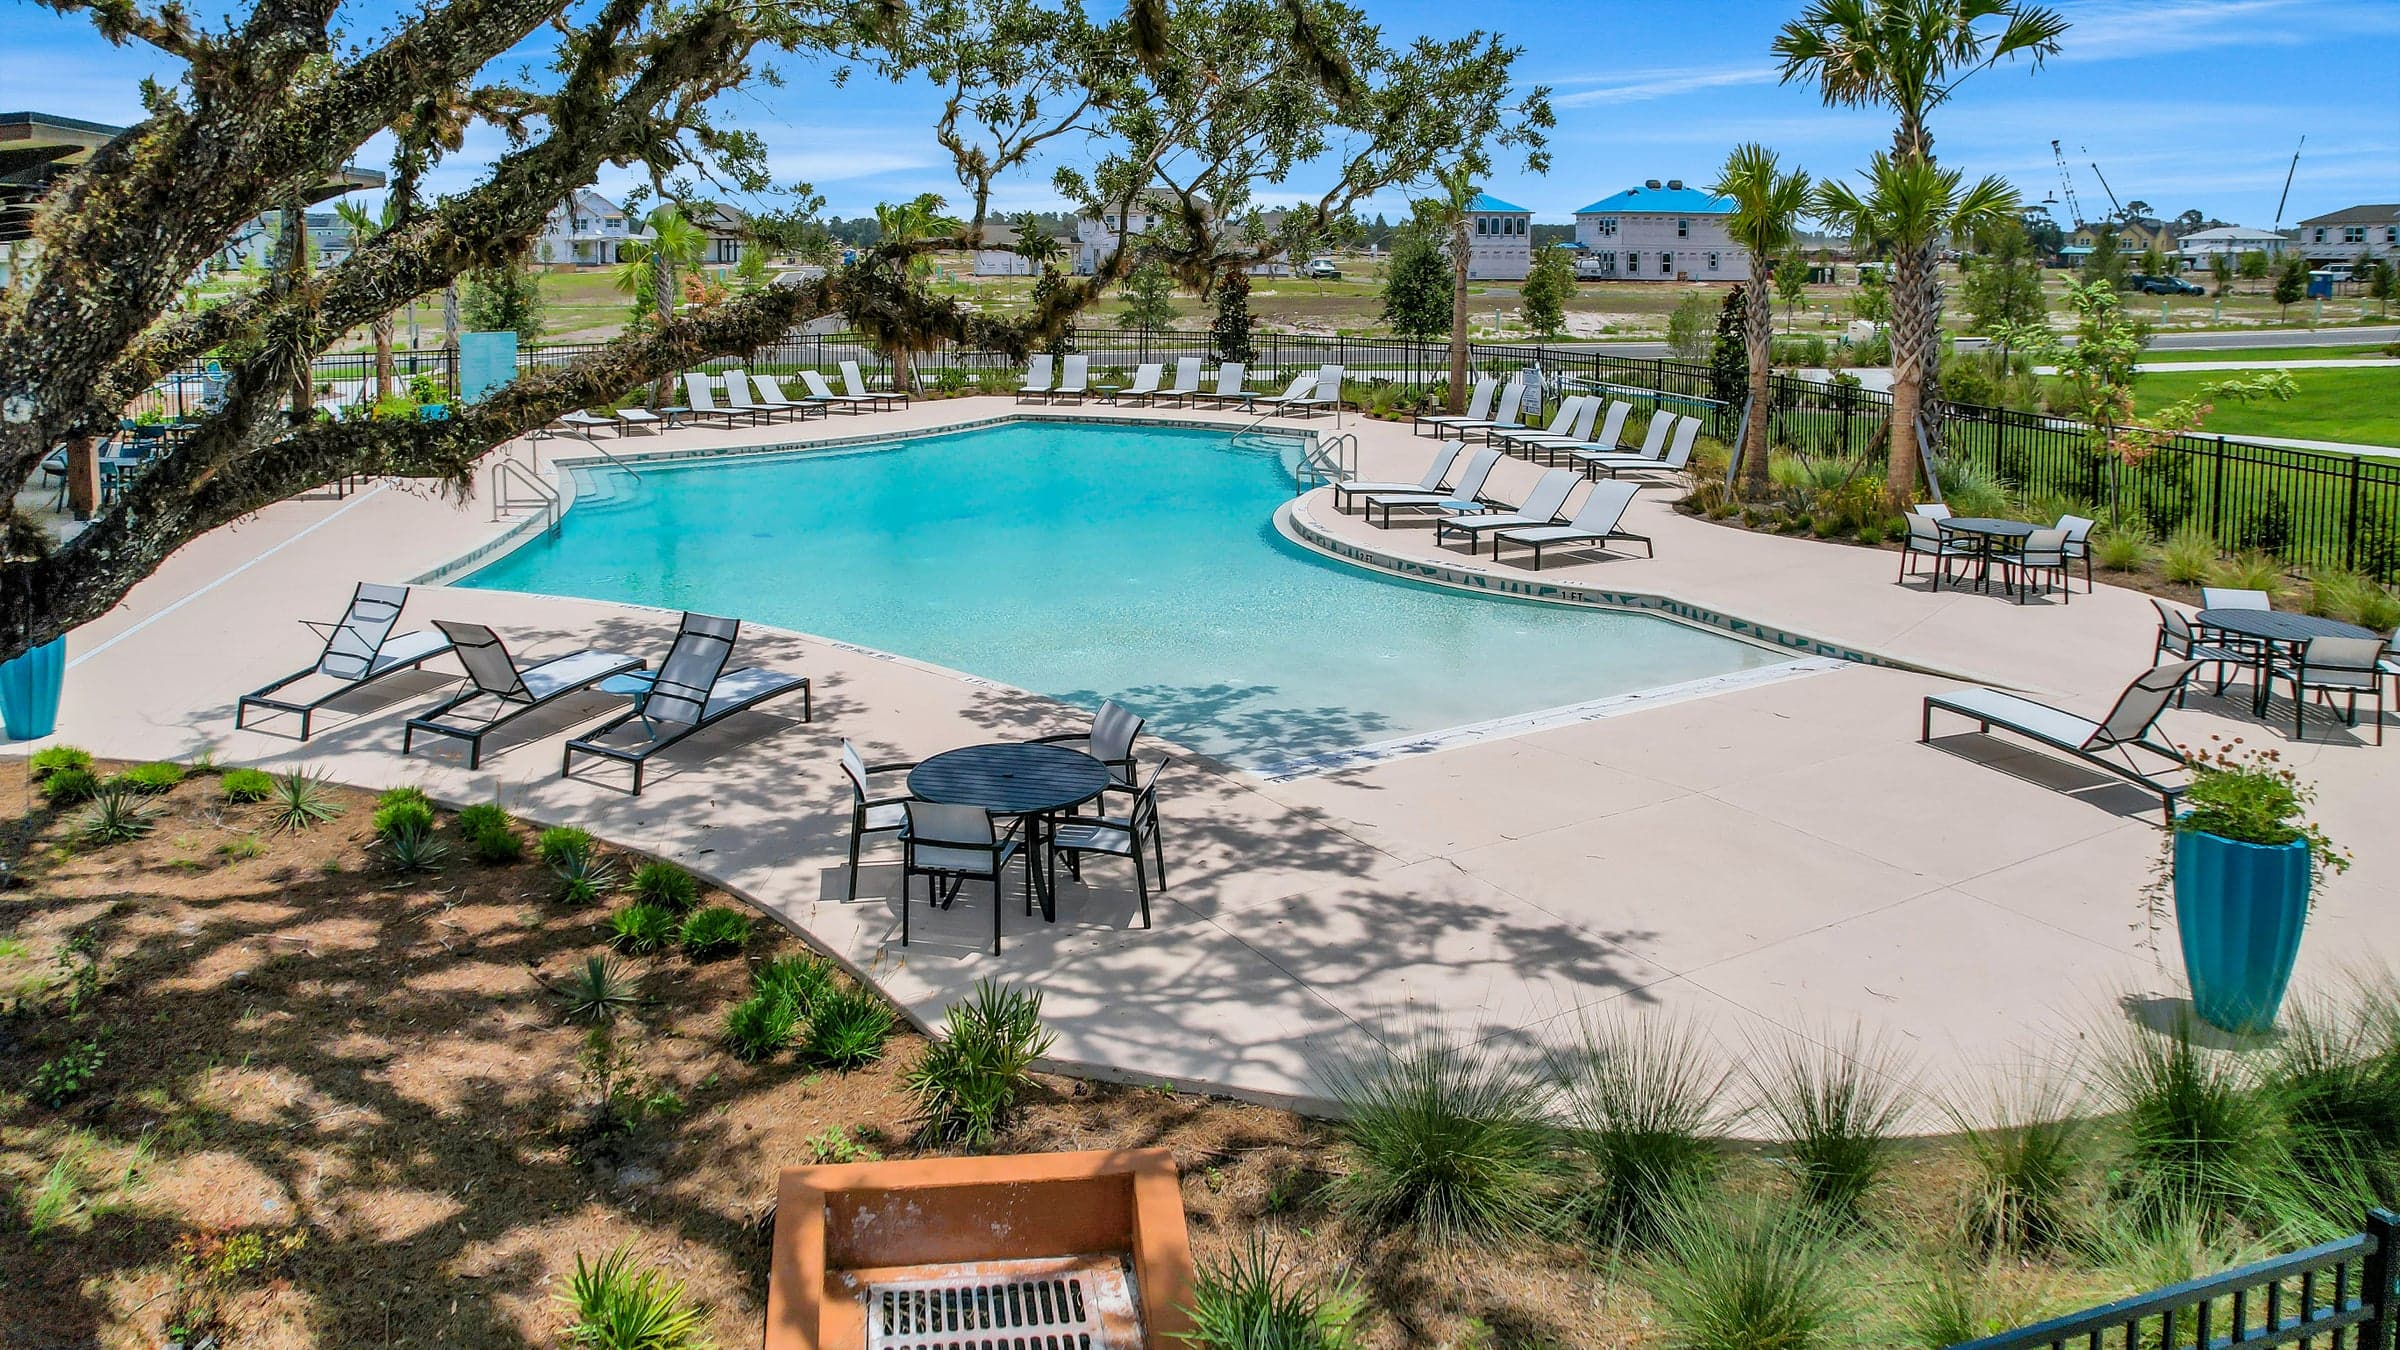
Weslyn Park already offers parks, a pool, and a network of trails connected to the greater Sunbridge community.

Acorn Park

  • Neighborhood pool
  • Open-air pavilion
  • Playground
  • Spacious lawn areas

Community

  • Community garden with plots for residents
  • Recreational spaces and courts
  • Neighborhood events and gatherings

Nature

  • Lakes, ponds, and natural areas
  • Native landscaping
  • Wetlands and open spaces

Trails

  • Paved and natural trails
  • Routes for walking, running, and biking
  • Connection to the broader Sunbridge trail network
  • Aerial view of the neighborhood pool at Acorn Park, Weslyn Park
  • Aerial view of the playground and pavilion at Acorn Park in Weslyn Park
  • Residents tending plots at the Weslyn Park community garden

Future amenities · In development

A new waterfront experience, planned for 2027.

A new waterfront amenity area is announced for Weslyn Park. Everything described in this section is future or planned: it is not yet built or open.

  • Planned · Summer 2027

    Cypress House

    Waterfront amenity center with an opening targeted for summer 2027.

    • Resort-style pool with beach entry
    • Lap swimming space
    • Fitness center and community room
    • Areas for relaxing, gathering, and events
    • Trail access
  • Planned · Late 2027

    Crane's Landing

    Casual lakefront restaurant inspired by Southern hospitality and relaxed Florida style.

    • Waterfront dining
    • Southern-inspired kitchen
    • Casual atmosphere for residents and visitors
  • In development

    Other announced features

    Planned additions to Weslyn Park's new waterfront area.

    • Outdoor spaces for events and a farmers market
    • Neighborhood-scale shops and services
    • New community information center
    • Educational programming from the Florida Headwaters Foundation

Plans, dates, features, and locations are subject to change; there is no guarantee that all proposed elements will be built as shown in promotional materials.

Education

Learning connected to the surroundings.

The neighborhood builds education into its connection to nature: the school is inside Weslyn Park, not on its outskirts.

  • Classroom at Voyager K-8, the Environmental STEM school inside Weslyn Park
    Inside the neighborhood

    Voyager K-8

    Environmental STEM school located inside Weslyn Park, developed in partnership with Osceola County School District. Focused on hands-on learning, environmental science, agriculture, and activities inside and outside the classroom.

  • Children exploring a wetland during an educational activity near the project
    Nearby high school

    Tohopekaliga High School

    Nearby high school with a STEAM focus, outdoor spaces, and adaptable classrooms.

Proximity to or mention of a school does not guarantee assignment or enrollment. Verify boundaries and availability directly with Osceola County School District.

Location

St. Cloud, close to Lake Nona and connected to Orlando.

Weslyn Park is in St. Cloud, Osceola County, within the Sunbridge regional community. The Orlando–Lake Nona–St. Cloud corridor concentrates growing employment, healthcare, education, and entertainment.

FHR sales office
7802 Kingspointe Pkwy Ste 205, Orlando, FL 32819
  • Lake Nona6 mi · 12 min
  • Orlando International Airport16 mi · 23 min
  • Downtown Orlando26 mi · 34 min
  • Walt Disney World Resort29 mi · 35 min

Approximate promotional distances and times from the Sunbridge/Basecamp area, per the project's official fact sheet; actual figures may vary based on starting point, route, and traffic.

Your advisory team

A local team behind your purchase

Authorized sales team for Weslyn Park. We guide you through the entire process: model and lot selection, reservation, contract, financing, closing, and after-sale support.

Message us on WhatsApp
Sales office
7802 Kingspointe Pkwy Ste 205, Orlando, FL 32819, United States
FHR introduction video. Contains audio; captions are embedded in the video.

Why choose us

Local guidance for buying with clarity.

  • 360° guidance

    Buying, renting, advisory, and investment.

  • 20 years in Florida real estate

    Proven results in the housing market.

  • We're investors too

    Experience applied to every decision.

  • Agents who are also investors

    A practical perspective on the process.

  • Bilingual guidance

    Support in Spanish and English.

  • Local network in Florida

    Strategic connections for international buyers.

Contact

Get current availability for Weslyn Park.

Request models, pricing, current inventory, and buying guidance from the FHR team.

Prefer to message or call? We're also available through these channels.

Sales office7802 Kingspointe Pkwy Ste 205, Orlando, FL 32819, United States

Request information

  1. Your details
  2. Your search
I am *